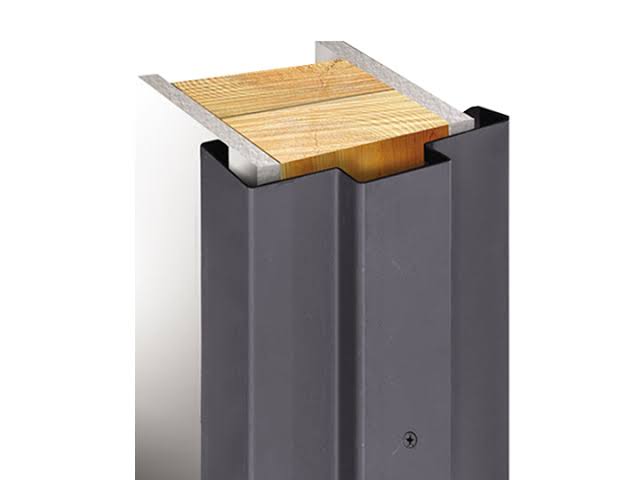
1. Wrap-Around Frames (Most Common)
Best for: Installing drywall/sheetrock over wood or steel studs (drywall knock-down frames).
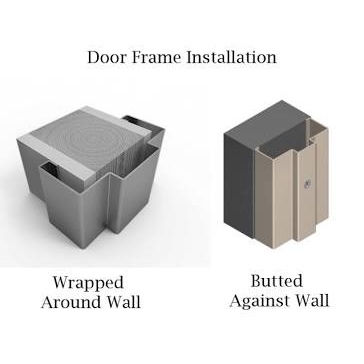
In a wrap-around application, the metal frame profile hugs and slips over the finished drywall edges on both sides.
Calculation Formulas
-
RO Width = Nominal Door Width + 2″
-
RO Height = Nominal Door Height + 1 1/8″
Why this math? This allowance provides a 1″ clearance on each side profile for shimming and plumb adjustment while leaving enough drywall overhang for the frame return back-bend to wrap around securely.
Quick Reference Table (Wrap-Around)
| Nominal Door Size (W × H) | Rough Opening Width | Rough Opening Height |
| 3’0″ × 6’8″ (36″ × 80″) | 38″ | 81 1/8″ |
| 3’0″ × 7’0″ (36″ × 84″) | 38″ | 85 1/8″ |
| 3’6″ × 7’0″ (42″ × 84″) | 44″ | 85 1/8″ |
| 4’0″ × 7’0″ (48″ × 84″) | 50″ | 85 1/8″ |
| 6’0″ × 7’0″ Pair (72″ × 84″) | 74″ | 85 1/8″ |
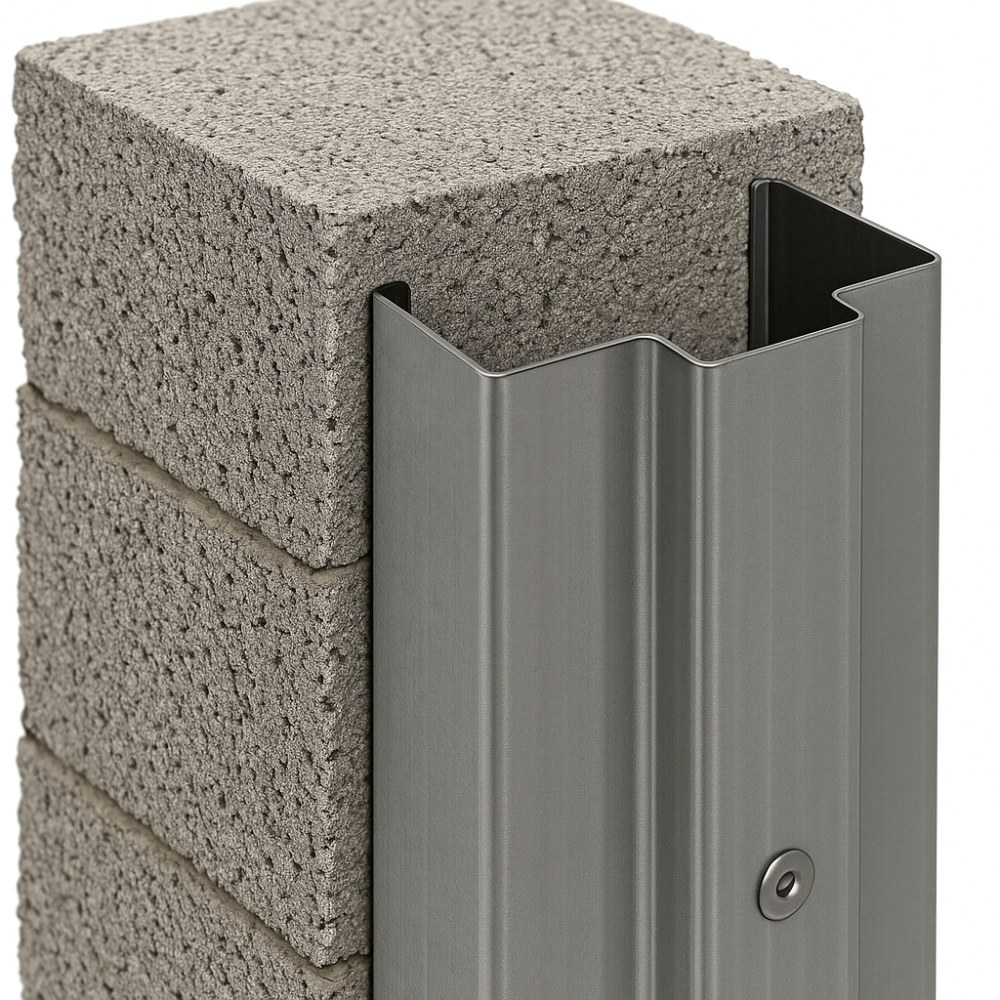
Butt-Up Frames
Best for: New masonry, CMU (concrete block), or poured concrete walls where the frame butts directly against the raw structural opening.
In a butt-up application, the frame sits within the masonry cavity without wrapping around the finished wall face.
Calculation Formulas
-
RO Width = Nominal Door Width + 4 1/4″
-
RO Height = Nominal Door Height + 2 1/8″
Why this math? Masonry frames typically utilize 2″ frame faces plus a 1/8″ expansion gap on each side (2″ + 2″ + 1/4″ total = 4 1/4″ width). The top height adds 2″ for the head frame face plus 1/8″ top clearance (2 1/8″ total).
Quick Reference Table (Butt-Up)
| Nominal Door Size (W × H) | Rough Opening Width | Rough Opening Height |
| 3’0″ × 6’8″ (36″ × 80″) | 40 1/4″ | 82 1/8″ |
| 3’0″ × 7’0″ (36″ × 84″) | 40 1/4″ | 86 1/8″ |
| 3’6″ × 7’0″ (42″ × 84″) | 46 1/4″ | 86 1/8″ |
| 4’0″ × 7’0″ (48″ × 84″) | 52 1/4″ | 86 1/8″ |
| 6’0″ × 7’0″ Pair (72″ × 84″) | 76 1/4″ | 86 1/8″ |
Key Installation Checklist
-
Check Finished Floor Elevation: Always calculate rough opening height from the finished floor height (FFH), not raw concrete or subfloor. If carpet, tile, or VCT will be added later, adjust height accordingly.
-
Plumb & Square Check: Measure the rough opening across the top, middle, and bottom for width, and left/right for height. Use the smallest measurement to ensure the frame will fit.
-
Anchor Type Selection: Ensure correct anchor clips are on hand (e.g., wood stud anchors, steel stud anchors, or masonry wire/tee anchors) before lifting the frame into position.