
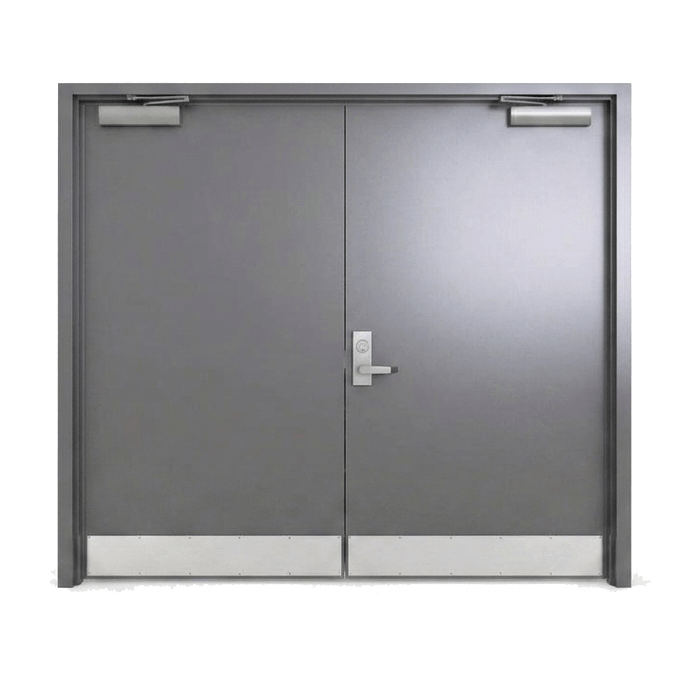
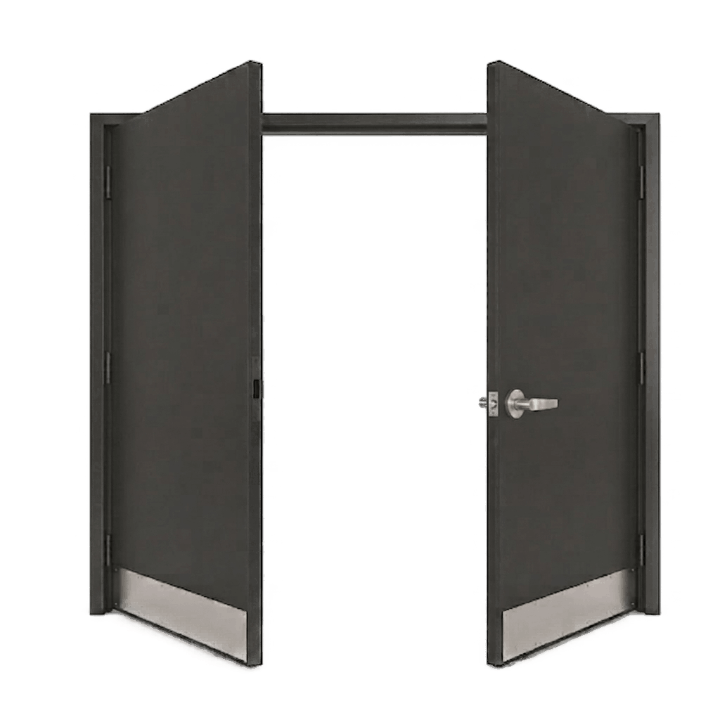
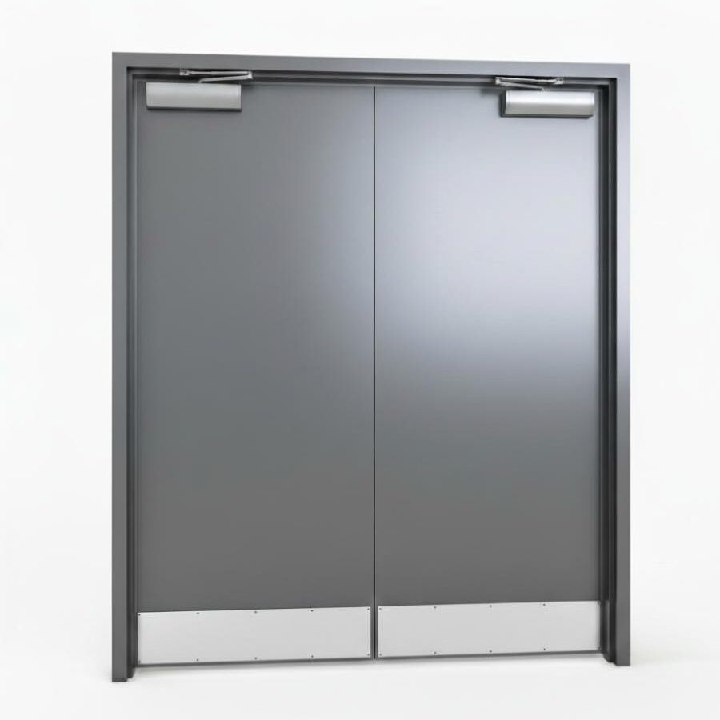
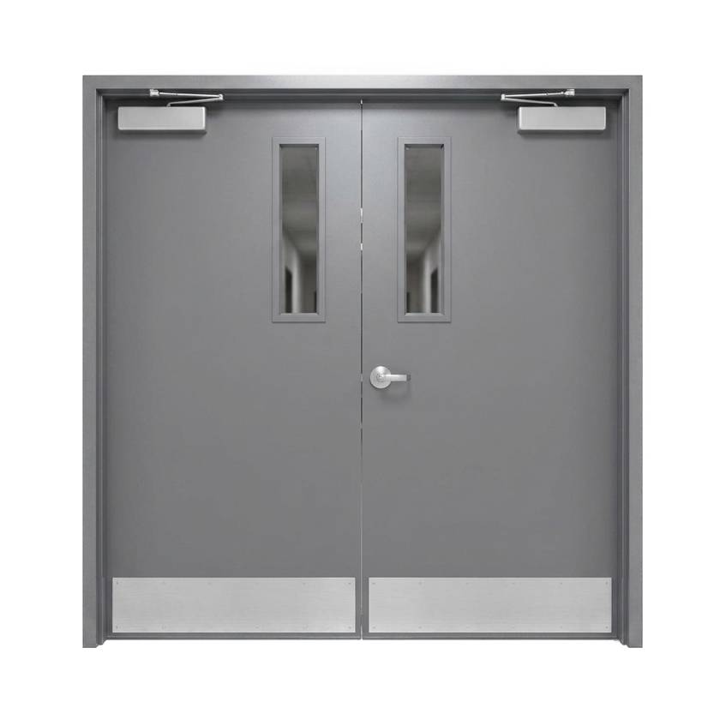
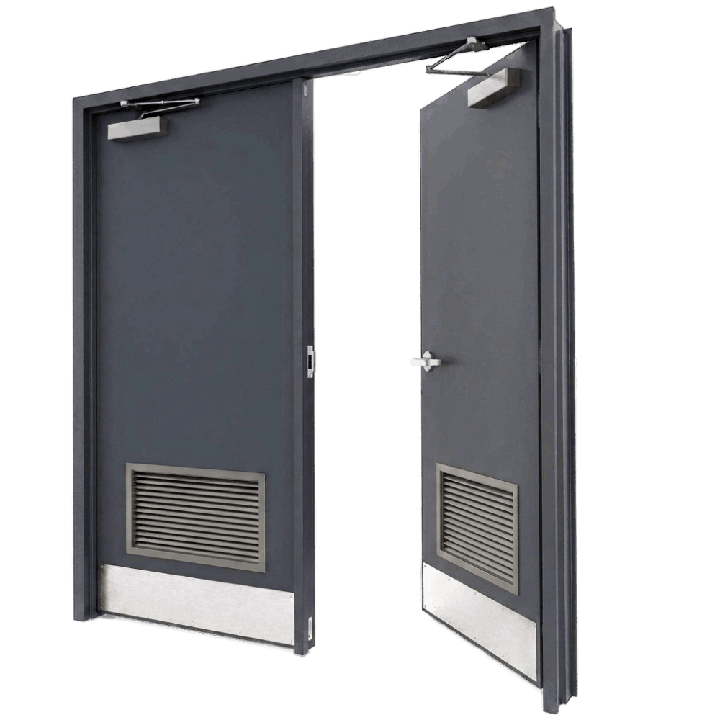
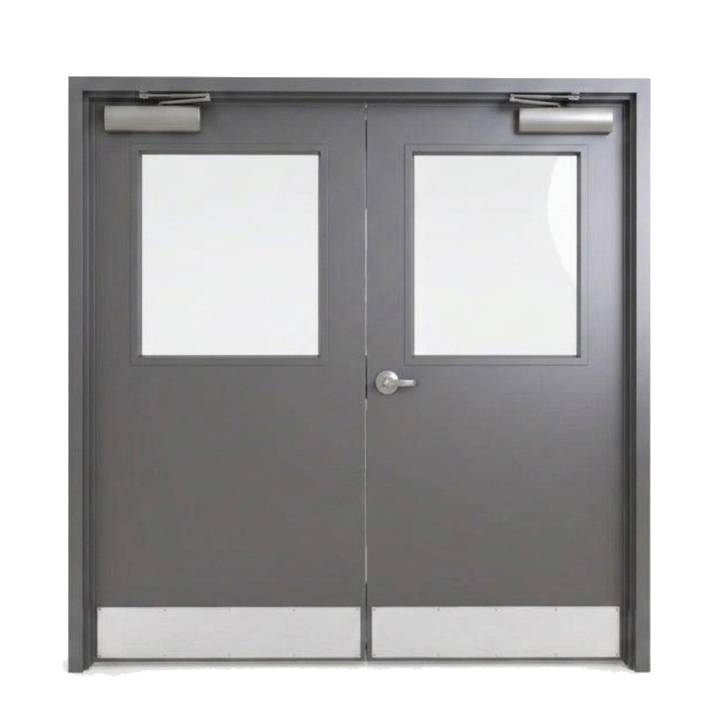
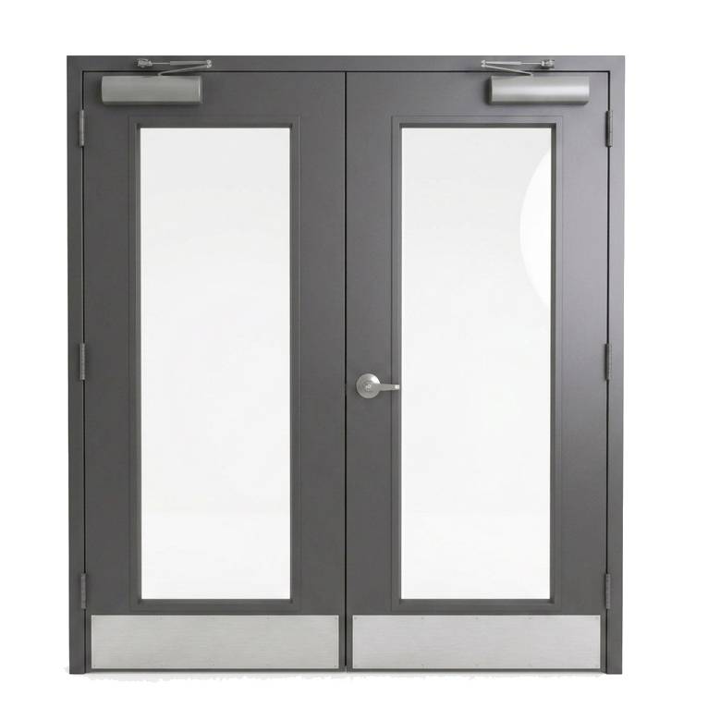
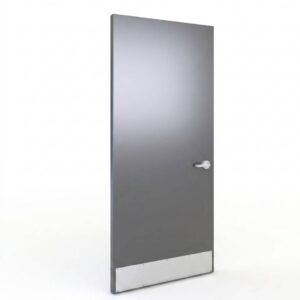
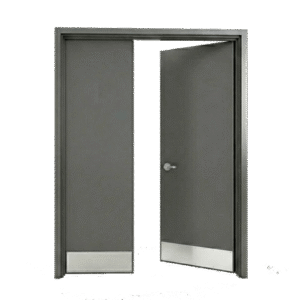
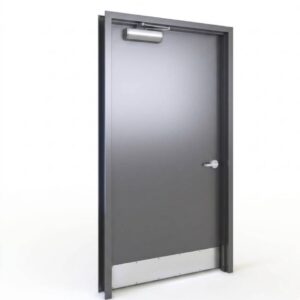
Constructed from heavy-duty sheet steel, these HM double doors combine the strength of solid steel with a lightweight, easy-to-operate design, ensuring smooth operation and reliable daily use. The hollow metal core provides excellent insulation, enhancing energy efficiency, temperature control, and sound reduction in commercial interiors.
Featuring a sleek, modern profile, these 7’0” x 6’8” double doors integrate seamlessly into nearly any architectural or commercial setting. Each door comes with a factory-applied primer finish, ready for custom painting or finishing to match your project specifications. Designed for compatibility with standard commercial frames and hardware, these doors deliver professional-grade reliability, durability, and long-term performance.
Key Features
-
Nominal Double Door Size: 7’0” x 6’8”
-
Single Door Size: 3’6” x 6’8” (42” x 80”)
-
Actual Door Size: 41 3/4” x 79 1/8” per door
-
Construction: Heavy-duty HM hollow metal steel construction
-
Application: Designed for commercial & industrial use
-
Performance: Excellent security, impact resistance, and durability
-
Core: Energy-efficient insulated hollow metal core
-
Finish: Factory-primed for custom paint finishes
-
Traffic Rating: Ideal for high-traffic double door applications
-
Reliability: Trusted as one of the best hollow metal doors in the U.S.
These 7’0” x 6’8” HM double hollow metal doors are an excellent choice for projects requiring wide, secure, and long-lasting commercial entrances, making them a top solution for commercial metal doors throughout the United States.
Door Frame Rough Opening Guide
1. Wrap-Around Frames (Most Common)
-
Best For: Installing drywall/sheetrock over wood or steel studs (drywall knock-down frames).
-
Overview: In a wrap-around application, the metal frame profile hugs and slips over the finished drywall edges on both sides.
Calculation Formulas:
-
RO Width: Nominal Door Width + 2″
-
RO Height: Nominal Door Height + 1 1/8″
Calculated Rough Opening for 7’0” x 6’8” (84” x 80”):
RO Width: 86” (7’2”)
RO Height: 81 1/8”
2. Butt-Up Frames
-
Best For: New masonry, CMU (concrete block), or poured concrete walls where the frame butts directly against the raw structural opening.
-
Overview: In a butt-up application, the frame sits within the masonry cavity without wrapping around the finished wall face.
Calculation Formulas:
-
RO Width: Nominal Door Width + 4 1/4″
-
RO Height: Nominal Door Height + 2 1/8″
Calculated Rough Opening for 7’0” x 6’8” (84” x 80”):
RO Width: 88 1/4” (7’4 1/4”)
RO Height: 82 1/8”
Reviews
There are no reviews yet